
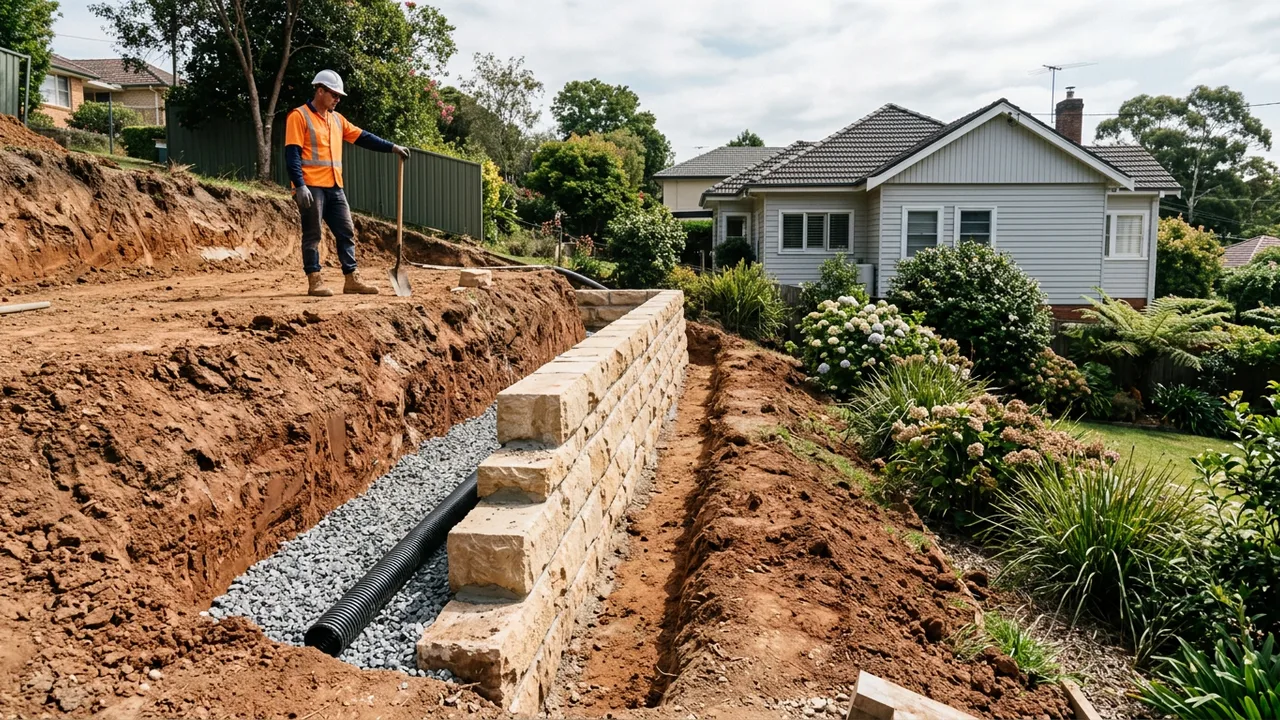
Retaining Wall Excavation in Toowoomba
Retaining wall excavation in Toowoomba decides how well the wall stands. Get the dig wrong and even a well-built wall can lean, crack or hold water against your house.
Before a single sleeper or sandstone block goes down, the slope has to be cut back and a firm, level base shaped for the footing. The operator also leaves room behind the wall for gravel and drainage. Clay that swells when wet, rock under the topsoil and a steep fall all change the cut. An earthworks contractor who knows the clay, rock and slopes around Toowoomba sets it from the ground on your block.
Retaining wall excavation in Toowoomba: the cut before the wall
A retaining wall holds soil back, so the digging behind it matters as much as the wall itself. On a sloping block, the operator cuts the hillside back to a stable face, then trims a level shelf for the base. The width of that cut decides how much room the wall builders have to work.
The soil sets the method. Reactive clay swells when wet and shrinks when dry, so if your block is clay, the cut face usually wants a shallower angle and a wall built soon after. That way the face does not slump or soften in rain. Rock holds a steep face but may need a hammer attachment on the excavator.
Too tight a cut leaves no space for drainage. Too loose a cut leaves a gap to backfill, which costs extra and can settle later. If the cut hits rock halfway along, the base may need stepping so the footing stays level across both clay and rock.
Drainage and setback behind the wall
Water is what pushes walls over. After heavy rain, soil behind a wall gets heavy and wet, and the pressure builds if the water has nowhere to go.
That is why the cut leaves a gap behind the wall. It is filled with free-draining gravel, lined with geo fabric (a filter cloth that keeps soil out of the gravel) and fitted with perforated agricultural pipe at the base. The pipe carries water along the wall and out to a safe spot.
Setback is how far the wall leans back into the slope, so the further it leans, the further back the machine has to cut at the top.
Concrete sleepers and sandstone blocks: how the cut differs
For a concrete sleeper wall, the excavation follows the post positions, footing details and drainage clearance in the design. The cut behind stays straight and narrow. These walls suit a clean, formal line.
Sandstone block walls are heavy and sit on a wide, compacted base. Some slopes are held partly by the weight of the blocks alone, which is why that base has to be broad and well compacted. The cut is wider, and the blocks usually step back as they rise.
A sandstone wall usually needs a deeper, wider dig and more spoil carted away than a sleeper wall of the same height.
What shapes the price of excavator work for a wall cut
The size of the cut is the biggest driver. A longer, taller wall means more soil to dig and more to remove.
Ground conditions come next. Hard rock slows the machine and calls for different equipment. A contractor cannot know what is under the surface until they see the block, which is why a quote starts with a look at the site.
Access also counts. A narrow side gap or a steep drive may need a smaller machine, and carting spoil out takes longer when trucks cannot get close. The written quote should name who supplies the drainage gravel and where the spoil goes, since both change the price.
Can a machine reach your backyard?
Often it can, because earthmoving machines come in compact sizes made for tight gaps. Fences, trees, power lines and steep side access all affect which machine fits.
It helps to describe the block in plain terms when you make an enquiry. Say how the ground falls and how wide the gate or side path is. Add what stands where the wall will go and how long and high the wall needs to be.
The contractor also thinks about your lawn and driveway. Matting, careful routes and tidy backfill limit the damage, though heavy machinery on soft ground will leave some marks.
Approvals, engineering and licensing
Taller walls, or walls holding up a building or driveway, may need approval or an engineer's design. A building certifier or Toowoomba Regional Council decides that, so settle it before the cut is booked.
You can look up your contractor's licence on the QBCC register before you agree to anything.
Got a slope that needs holding back? Type in the wall length and height, how the ground falls and how wide your side access is, then request a project review to get the cut priced before the wall builders are booked.
How it works
-
Look at the slope
The contractor looks at how steep the ground is, what the soil is like and where a machine can reach.
-
Set out the wall
The wall line and finished heights are marked so the cut follows the plan.
-
Cut and shape
The excavator digs back the slope and levels a compacted base for the first course.
-
Leave room for drainage
Space is left behind the wall for gravel, geo fabric and a drain pipe before the wall builders start.
-
Clear the spoil
Excess soil and rock is carted away or placed where the plan says.
Scope in detail
- Cutting into the slope The deeper and steeper the cut, the more soil the wall has to hold back, so the cut and the wall design are set together.
- Set-out of the wall line Levels are checked against the finished heights and the boundary before the machine starts, so the wall does not end up too high, too low or over the line.
- Base trench for the footing The trench is dug to the depth the wall type needs and compacted flat, so the bottom course sits level.
- Drainage space behind the wall The width left behind decides how much gravel fits, and the pipe at the base needs a fall to a spot where water can leave.
- Spoil removal Where the soil goes, carted off or kept on site, changes how much truck time the job needs.
Retaining wall excavation options
- Cuts for concrete sleeper walls Narrow, straight cuts with a trench for the posts and room behind the sleepers for drainage gravel.
- Cuts for sandstone block walls A wider, level base and setback for heavy blocks that lean back into the slope.
- Tiered walls on steep blocks Stepped cuts that split a tall drop into lower walls with level ground between them.
- Drainage trenching behind walls Digging the run for perforated pipe so water leaves the wall and does not pool at its base.
Retaining wall excavation across Toowoomba
Frequently Asked Questions
Can I see examples of past wall cuts before I book a contractor?
What should I ask an earthworks contractor before they dig for a retaining wall?
Who builds retaining walls in Toowoomba, and who does the digging first?
Get it priced
Block not level or ground in the way of your build? Tell us about the job and get it moving.
Share the details and we will help you take the next step with confidence.